
Building services and BMS · Butlins Skegness
One motor control centre for 64 motors in a water park plant room
The pool and water park plant room at Butlins Skegness needed a new motor control centre to run every pump, blower and feature from one place, with a BMS interface for the integrator's controllers. We designed and built it in Stoke-on-Trent.
- Site
- Butlins Skegness, Lincolnshire
- Panel
- Floor-standing MCC suite
- Motors
- 64: inverter, star/delta and DOL
- BMS interface
- 190+ hardwired points
The challenge
One motor control centre for a refurbished pool plant room, designed while the plant room layout was still settling.
What we supplied
A multi-bay floor-standing MCC for 64 motors, with every signal landed on a terminal for the BMS.
The result
One suite, one drawing set and one test certificate for the whole plant room.
The requirement
A motor control centre for the refurbished pool plant room: the whirlpool, wave pool, rapids, water cannons, sprays, bubble seats and loungers, the children's pool features, the main circulating pumps, the secondary heating pumps, blowers, compressor and sump, along with supplies for the chemical dosing, boilers and pressurisation. Sixty-four motors in all, each with the right starter, each with its own lamps and hand/off/auto on the door, and the whole lot wired to a hardwired BMS interface so the integrator's Tridium controllers could run it.
The constraints
- Sixty-four motors of three kinds of starter, inverter, star/delta and direct-on-line, sized from the pool contractor's motor schedule.
- Every motor visible and controllable from the door: run and trip lamps and a hand/off/auto selector each, plus a touchscreen.
- More than 190 hardwired BMS points (run, trip, enable and speed) on labelled terminals for controllers supplied and commissioned by others.
- A floor-standing suite that would fit the plant room, split into sections for delivery and reassembly on site.
- Six distribution boards and four MCCB feeders for the ancillary plant, all in the same suite.
What we built
We designed the suite from the motor schedule, revised the drawings with the contractor as the plant room design settled, and built it as a multi-bay floor-standing motor control centre: incomer and busbars, MCCB feeders, distribution boards, a starter per motor on the backplates, interposing relays and terminals for the BMS interface, and a full mimic on the doors. It was assembled and tested in Stoke-on-Trent, with earth bonding, insulation resistance and torque checks recorded on the test certificate, then wrapped, sectioned and delivered by lorry to Skegness.
Delivery
Despatched from Stoke-on-Trent in June 2024. We issued revised drawings for the site modifications made during installation, so the as-built record matches what is in the plant room.
The outcome
One suite, one drawing set and one test certificate for the whole plant room, with every motor on the door and every signal on a terminal for the BMS. Sixty-four motors is towards the top of what we build as a single suite, and it went out the door the same way a two-motor panel does: designed, built, tested and documented in one place.
Photos
Got a similar job?
Send the spec, points list or drawing and we will tell you what we would build, the price and the date.
“Normally we'd expect a 6 to 8 week lead time on a panel build. In this case it was done in 12 working days, which is a testament to G&G Controls and SSE working together.”
- Wiring diagram, test certificate and 12-month warranty with every panel
- Built to BS EN 61439-2 and BS EN 60204-1 in Stoke-on-Trent
- We reply during working hours, usually the same working day
More case studies
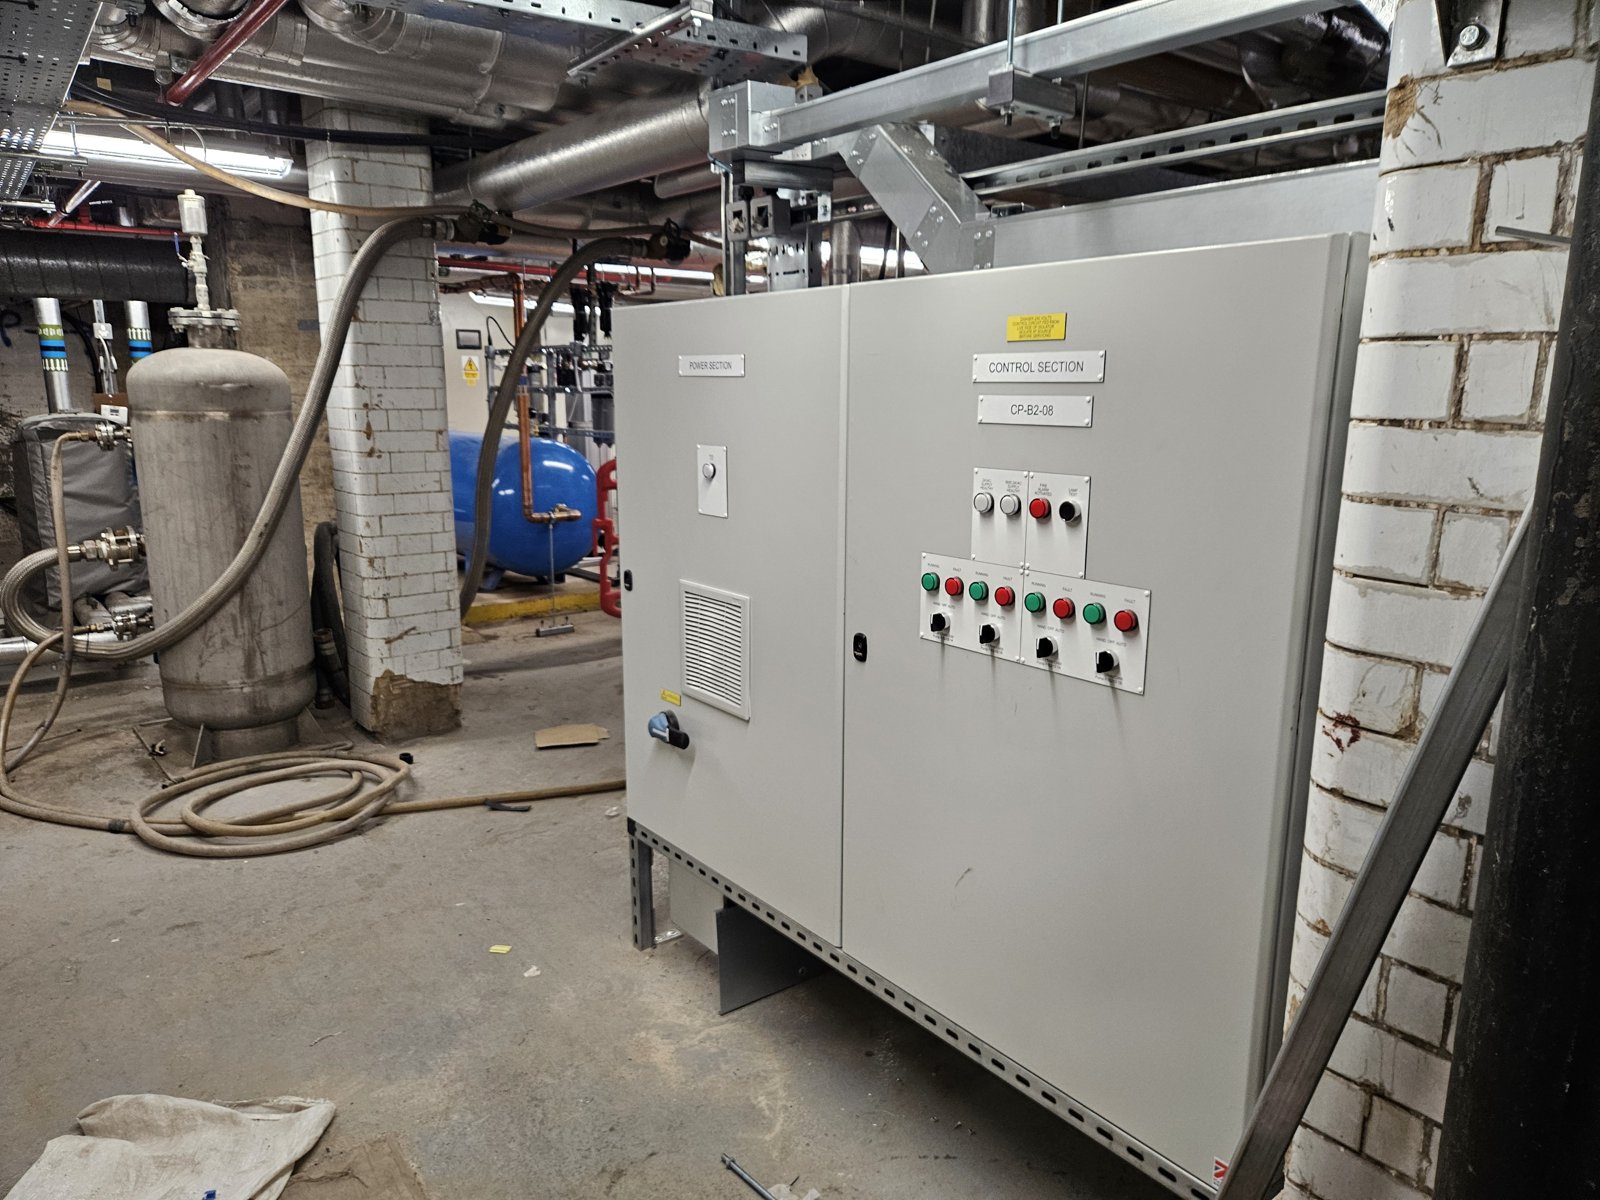
Confidential London project
Every BMS control panel for a prestigious London building, from one supplier
The full BMS control panel supply package for a high-profile London building: every outstation and motor control panel across its plant rooms, designed, built and tested in Stoke-on-Trent and delivered to the contractor's programme. The client and project cannot be named.
Read the case study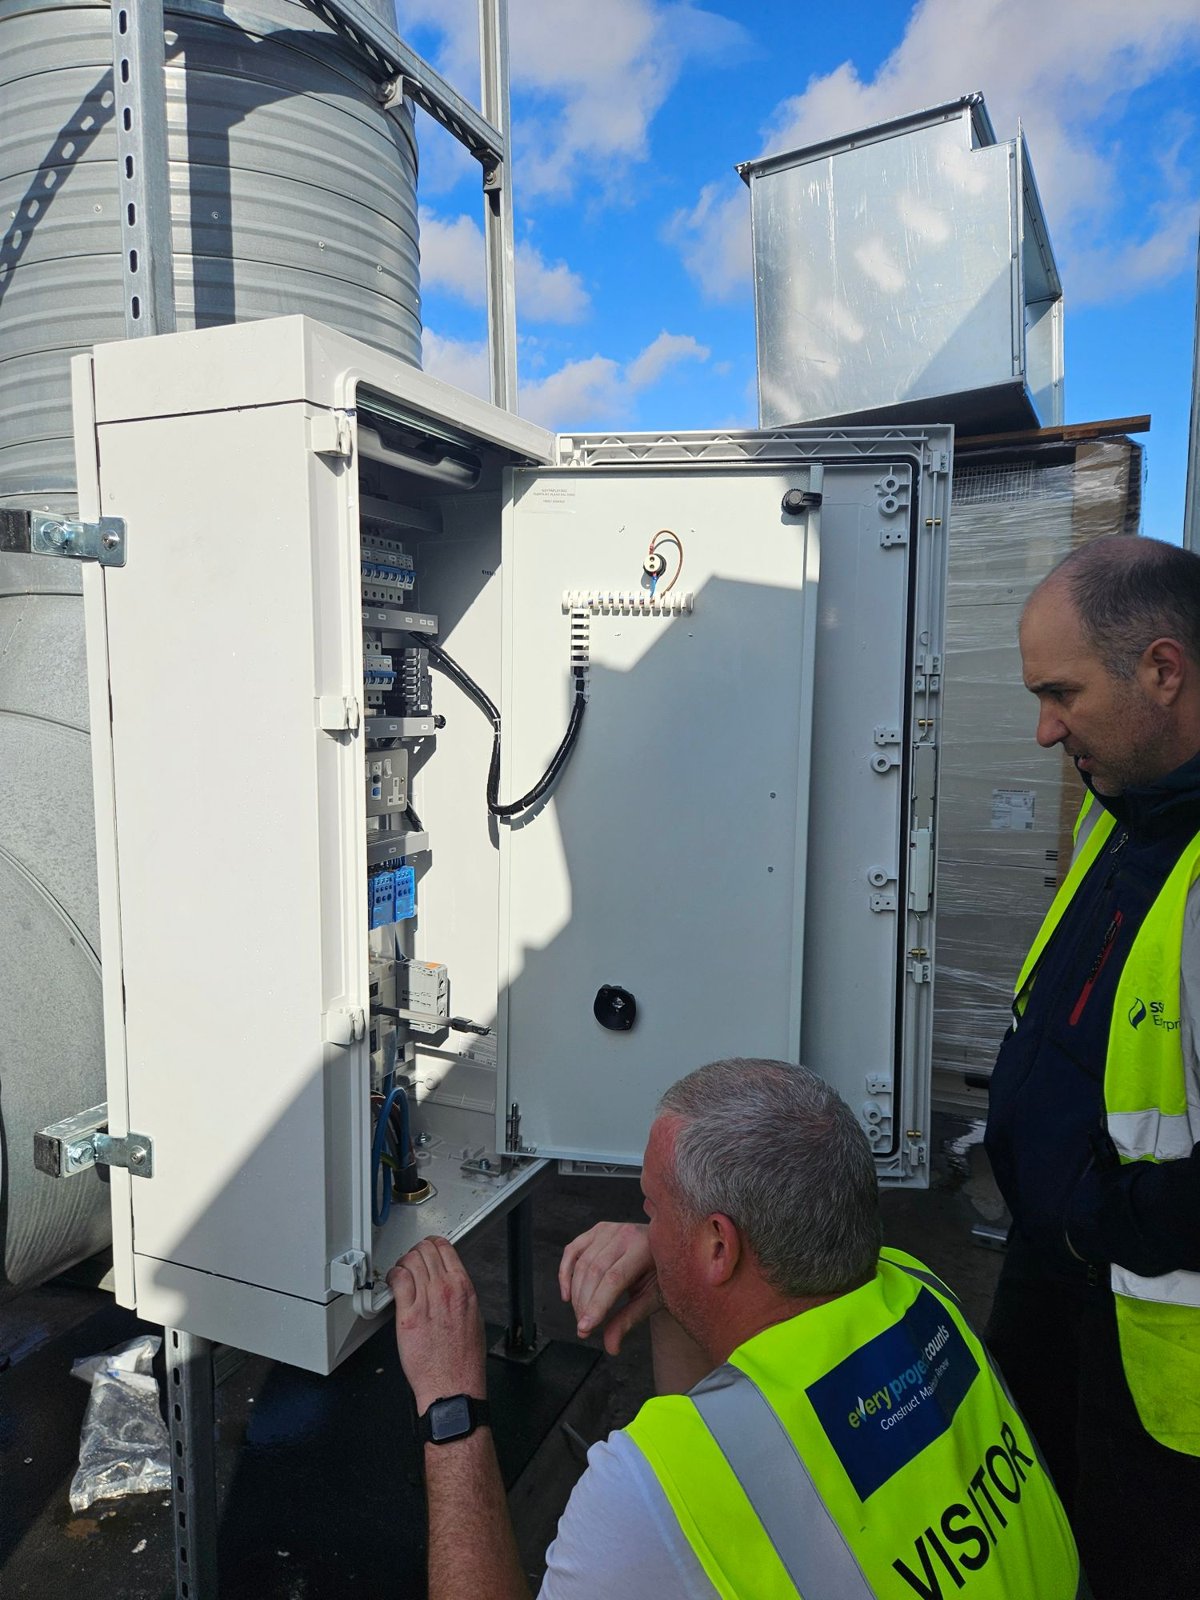
SSE Energy Solutions
A Form 2 outdoor BMS panel on the roof in 12 working days
SSE Energy Solutions were refitting the third floor of Highgate Mental Health Hospital in London: new walls, heating, HVAC, electrical and controls throughout, with a new BMS tying into the trust's existing Trend network. The panel for it had to sit on the roof, and the only crane was coming down in three weeks.
Read the case study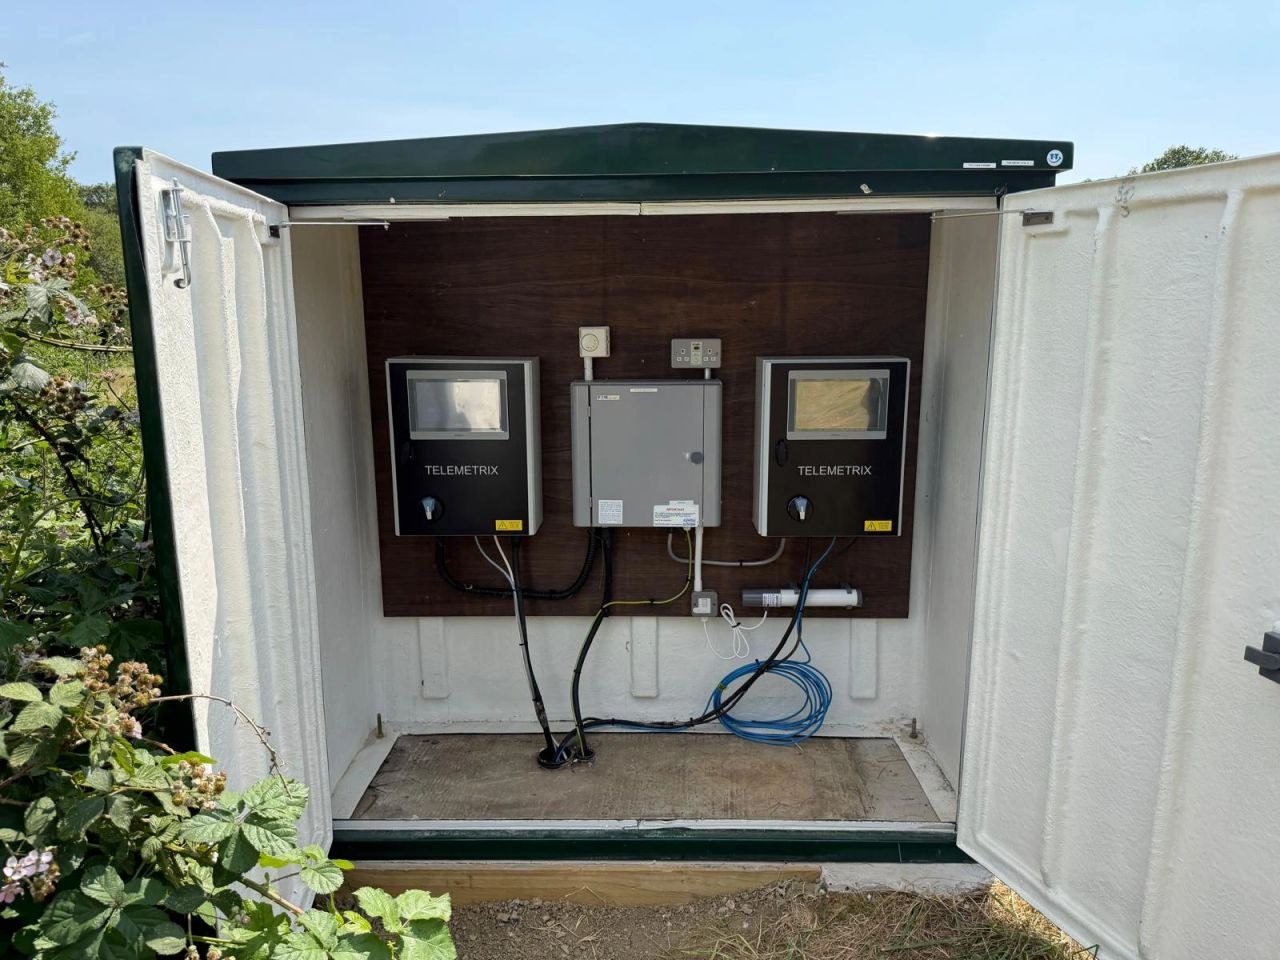
Pump service contractor, West Sussex
Three Telemetrix panels for West Sussex County Council's landfill pumping stations
The contractor look after the pumping infrastructure at West Sussex County Council's landfill sites under a long-term asset management contract. They fitted three wastewater high-level Telemetrix panels so the council gets live status and alerts, and maintenance can be preventative rather than reactive.
Read the case studyGot a project, or just need a quick answer?
Tell us what the panel has to do and we will come back with a price and a lead time. Existing accounts: reorders and spares go through the same form.